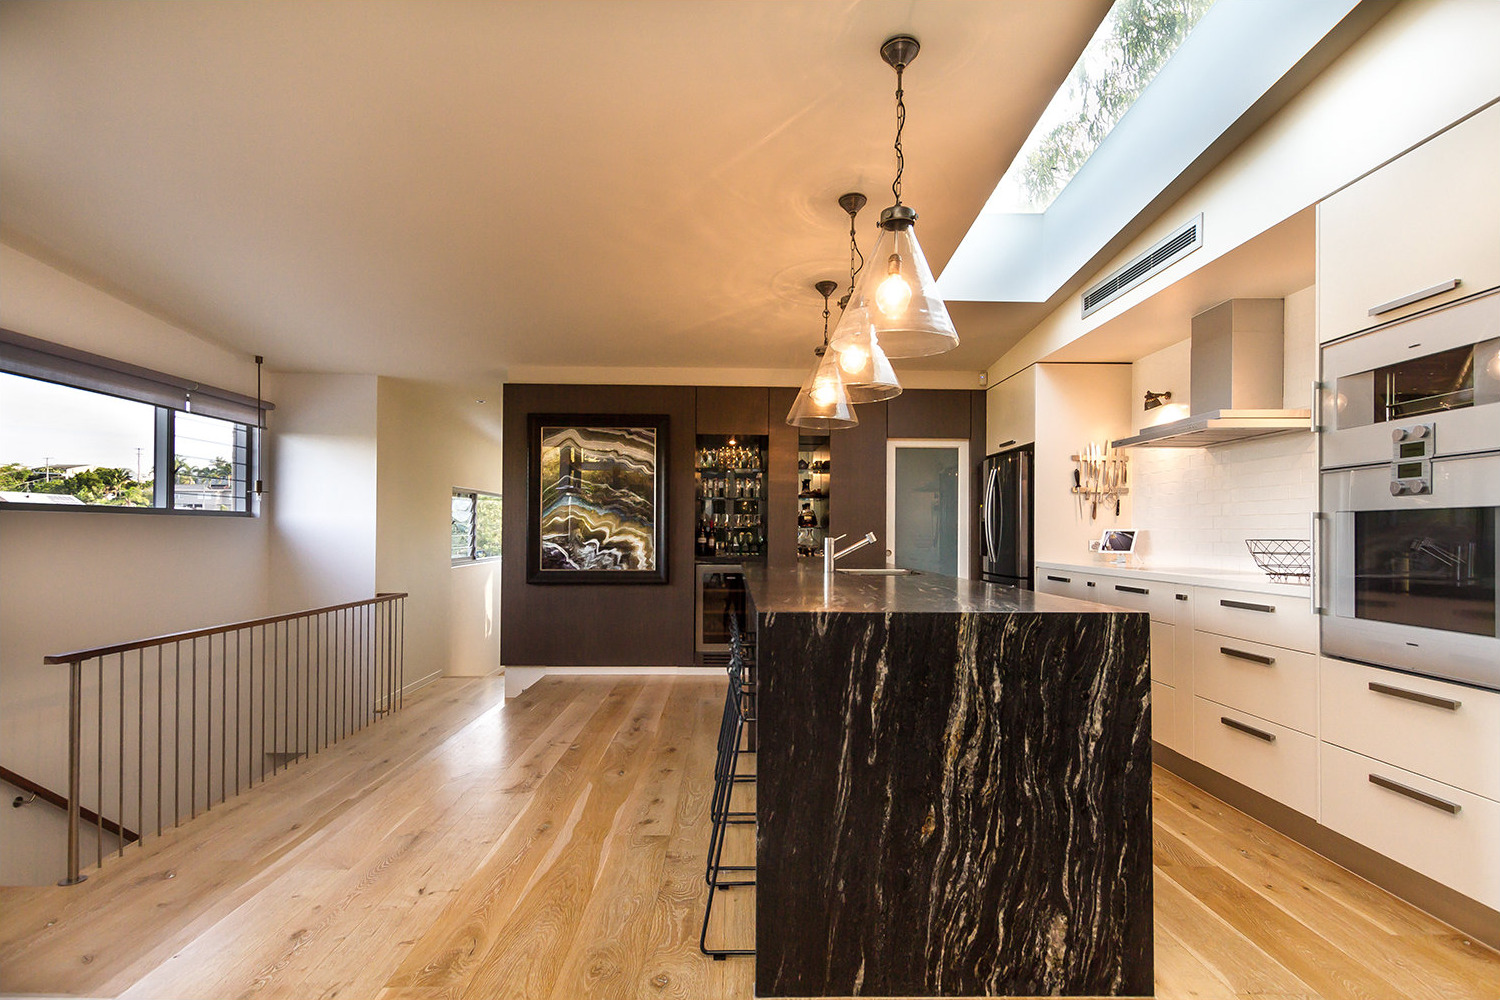
Auchenflower House
An Auchenflower home reimagined for its next chapter: warm and relaxed for the two of them, and made for entertaining family and friends.
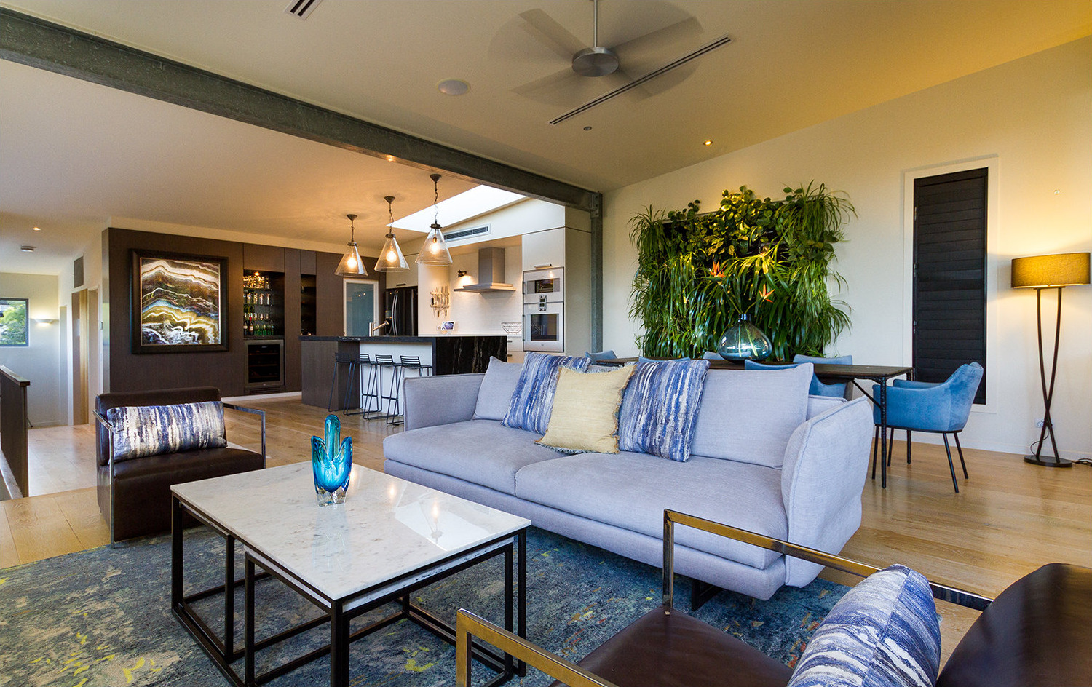
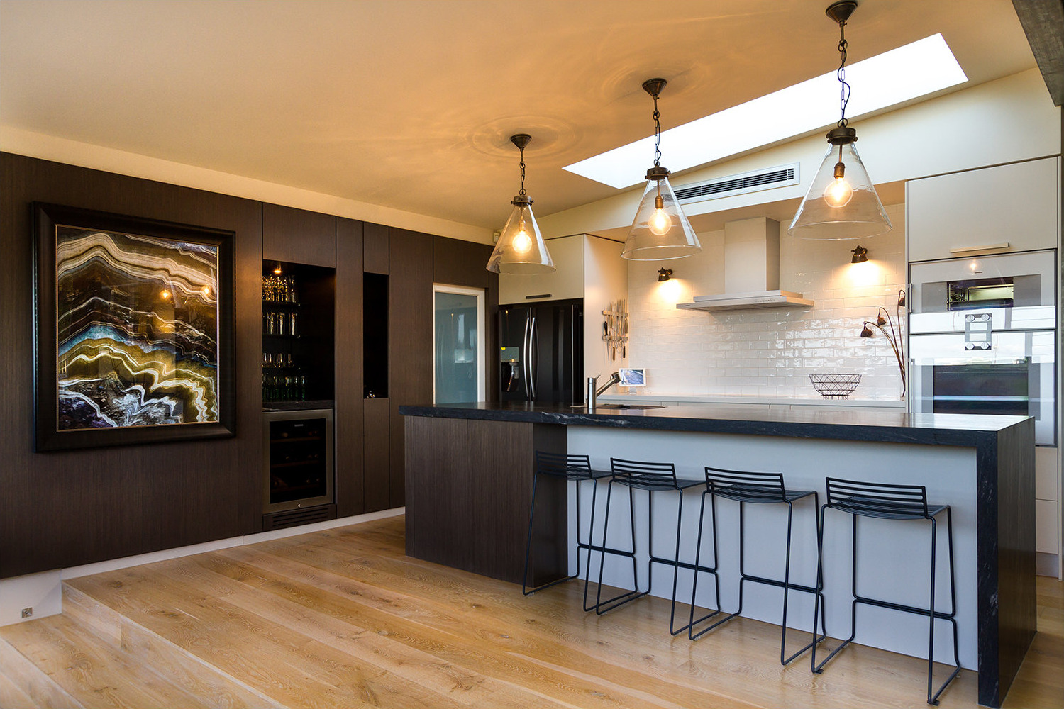
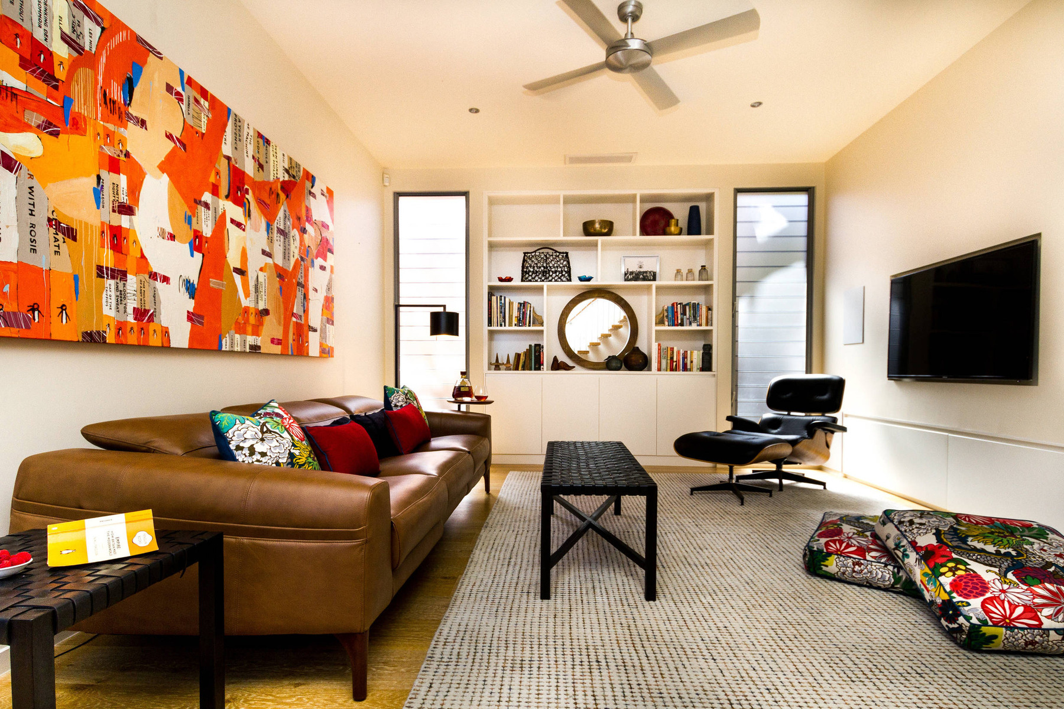
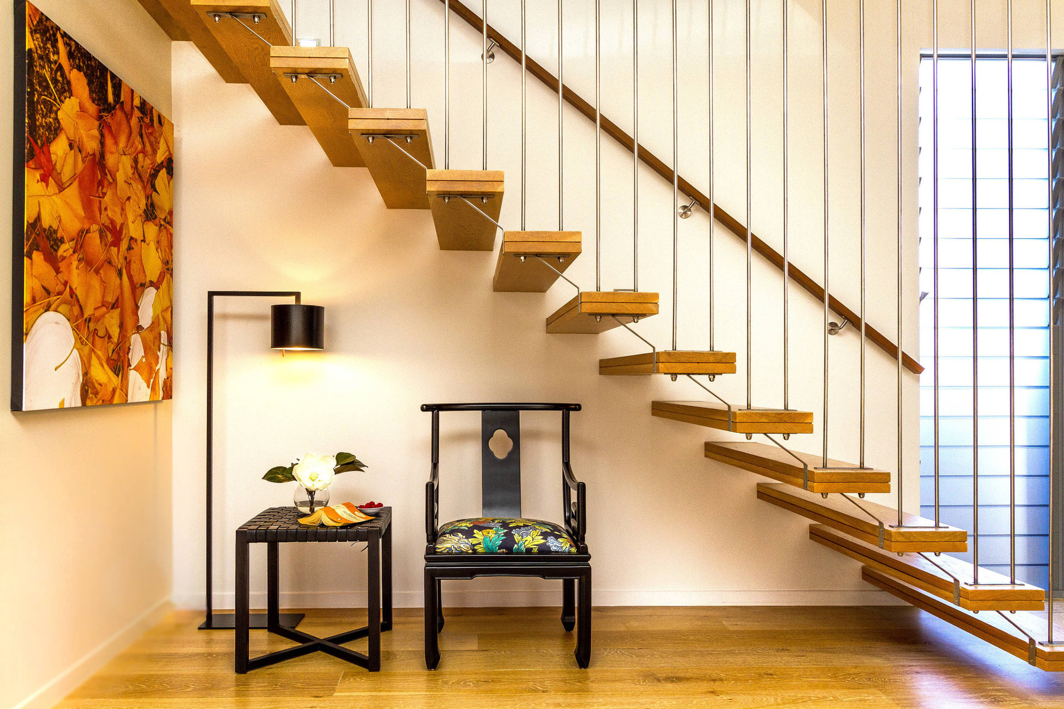
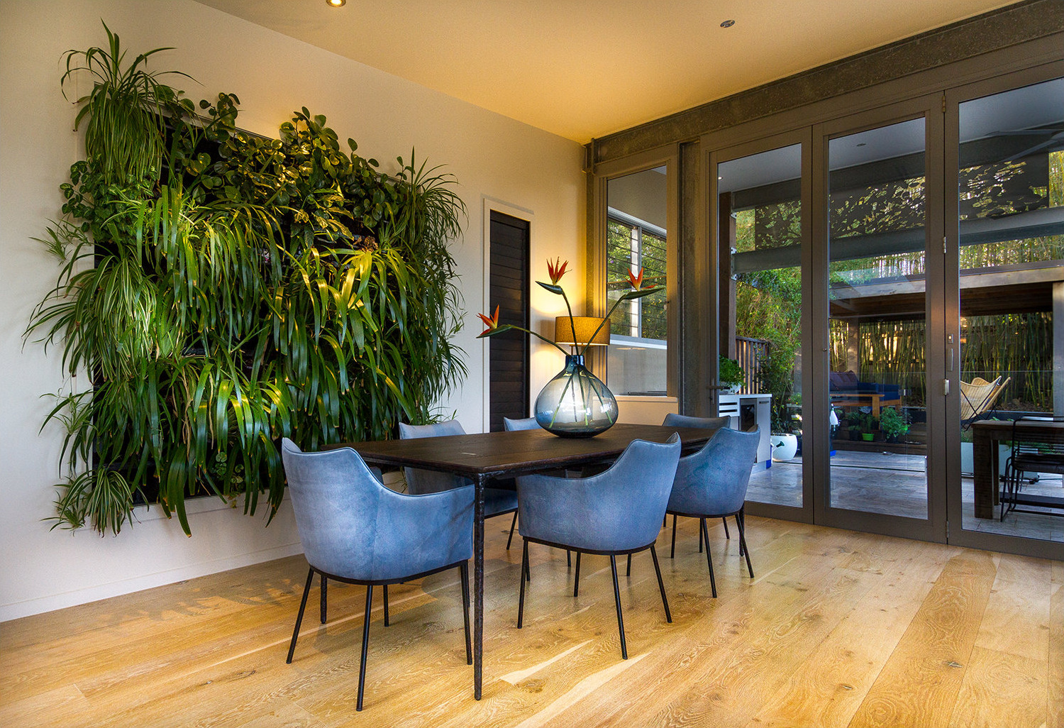
In the media room, I worked around two of my clients' existing artworks, choosing a warm palette that creates a cosy retreat at the heart of the home. The kitchen, dining and living spaces are open plan, so I wanted them to flow seamlessly, with elegant furnishings that bring personality. With the bi-fold doors folded right back, the whole space opens to the outdoors.
My brief began with the main bedroom. My clients wanted a blue and white scheme that still felt warm and inviting, a room made for relaxing, and I think we achieved exactly that. The ensuite had been open to the bedroom, so I enclosed it, softened the existing marble with pots and plants, and refreshed the vanity with new white fronts.